Sunday, February 12, 2012

Baby steps...

Sometimes I wish that we lived close enough to the block to be able to spontaneously pop past everyday to check on progress. As it stands, we need to make time on the weekends to make the trek to Kilmore and back - which makes it all the more disappointing when we don't see any major changes :(

We expected to arrive at the block yesterday to find drainage completed and possibly the start of the stumping...but, NOTHING. I think we are going to be making a few phone calls on Monday to find out what the hold up is.

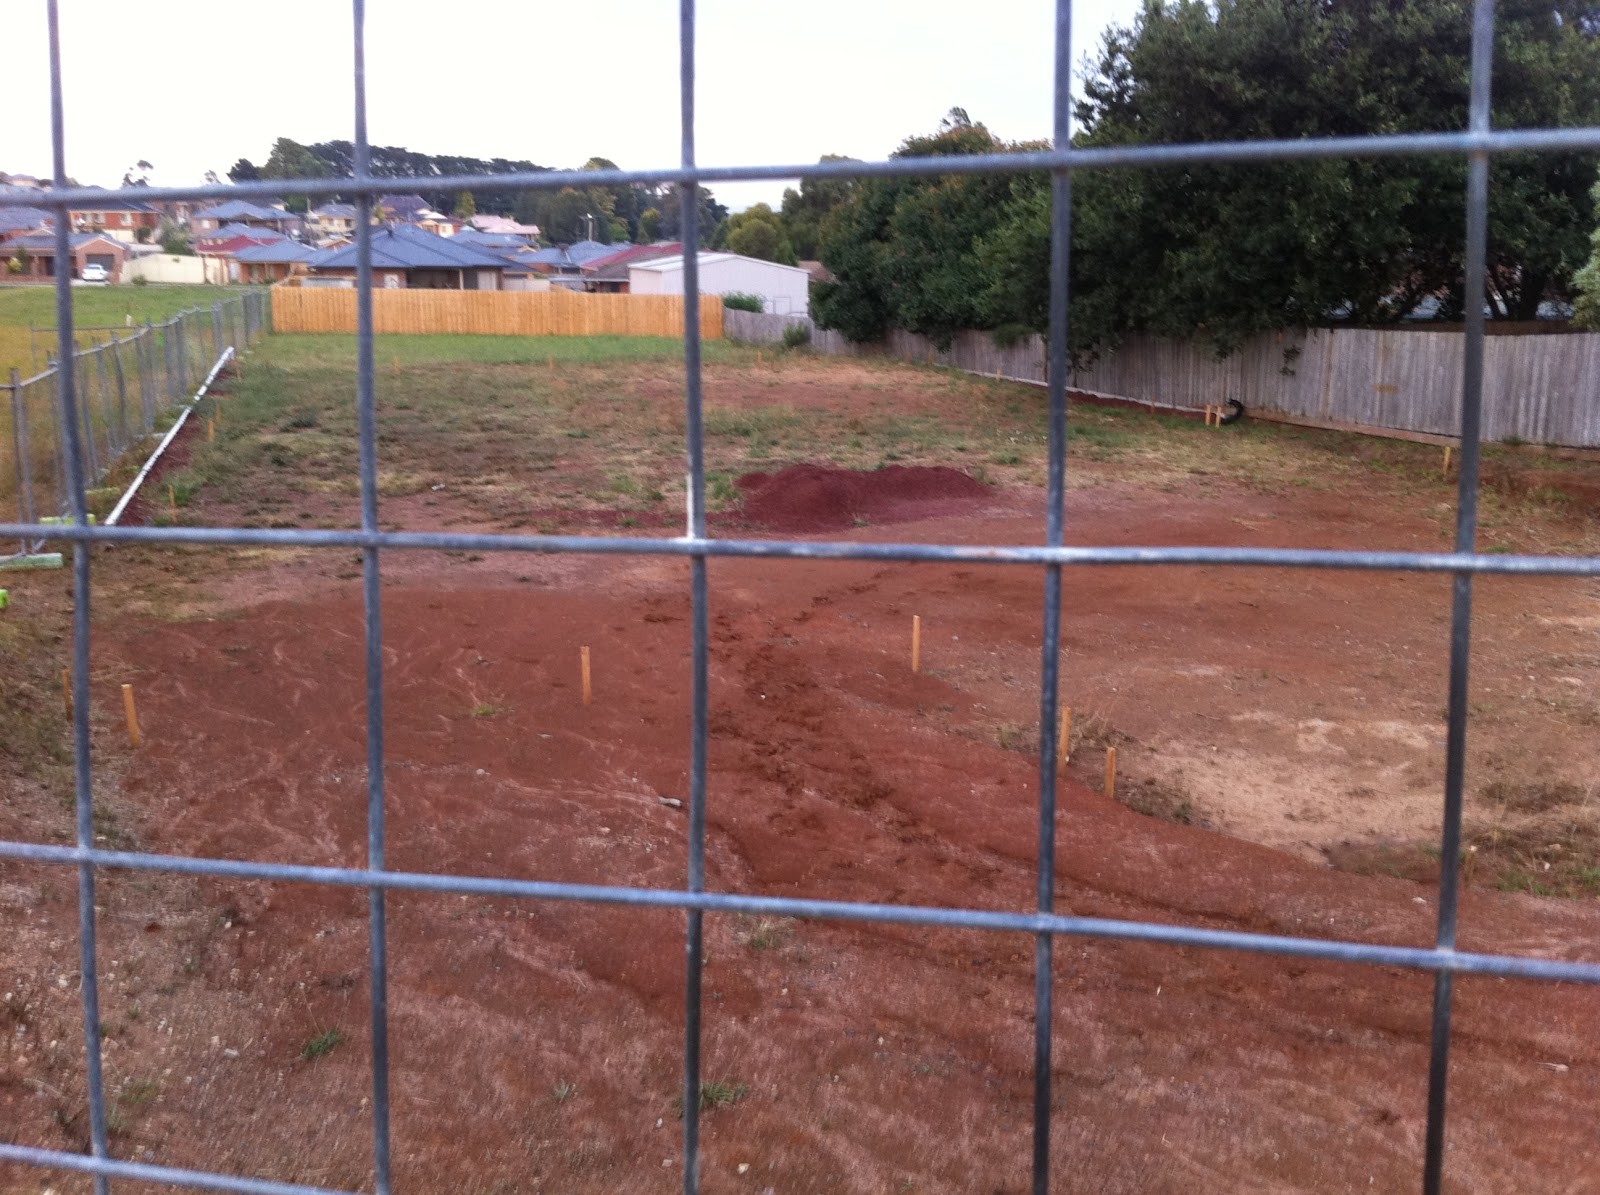
That being said, we have made some small baby steps since the arrival of our bin and toilet back in mid-Jan - we now have a temporary fence, set-out completed, and a tap.

All fenced in!

Set out pegs - this is looking out from the back sliding doors over the future deck

Temporary tap connection


The other positive point from this weekend's travels is that we finally got to walk through a finished Keogh house. I was flipping through the real estate guide last week when I noticed a house for sale that was "custom built by Keogh Homes". Given that we haven't actually seen any of Keogh's products in person before, we were very excited to go and check it out. That is one of the downsides of building a custom home I suppose, that they don't have 20 different display homes that you can walk through and check out in person.

Must say, it was very impressive! I think Frank the designer did a really good job at making the most of an odd-shaped piece of land, and everything was finished to a very high quality. Although the actual plan was quite different to ours, most of the rooms were a similar size so it was good to get a sense of what we are going to end up with...  and if our house ends up even half as good as this one, I will be very happy.


Kitchen - very similar style to what we want (probably won't be going with the green walls though!)


Thursday, January 12, 2012

We have a loo!

After waiting in eager anticipation over the Christmas break, Ben swung by the block on Wednesday to find...a portaloo!


Never thought I would get so excited over a portaloo, but there you go...

Drainage has not started yet, but there are heaps of new footprints all over the site, so someone has obviously been there recently to suss things out.

Tomorrow we leave for holidays for a week, so here's hoping we come back to find some big holes in the ground!

Wednesday, December 21, 2011

On the first day of Christmas, my builder gave to me...

.... a permit and a start date!!

That's right folks! It has taken two years and two builders, but we finally have a building permit and a site start date! Found out this week that they are looking at doing set out in the week commencing January 9th, with drainage to follow immediately afterwards. Finally, something is happening - what an awesome Christmas present.

On that note, we would like to wish everyone a happy and safe Christmas, and hope that everyone has a great New Year!

Love from Isobel, Ben, Oscar and Kody


Monday, December 5, 2011

Colour Up Appointment

So on Wednesday last week we had our colour up appointment where I finally got to meet our builder, Pat, face-to-face for the first time. It took us over an hour and a half to drive to Hoppers Crossing for the 9am meeting - the Ring Road is terrible of a morning...glad I get the train to work! And after all that work I did designing our electrical plan, of course we were about an hour into the drive there when I realised that we left it sitting on the desk at home...

In terms of progress, final engineering has come back and plans have been sent to council for approval. We will definitely not be getting our site start this year, but Pat assures us that we will be the first job 'off the blocks' when they return from their extended Christmas break in late January. We really weren't expecting the site start to be this year after all that kerfuffle with the final engineering, so that wasn't too much of a disappointment.

Next came the fun part - choosing our selections! Being a smaller builder, Keogh don't have a big flashy 'design studio' set-up like some of the larger builders. Instead, we sat in Pat's office with a huge pile of catalogues and went through each decision one-by-one without even leaving our chairs. Although it wasn't flashy, it was straightforward and simple. In some ways I even like the fact that you don't have an entire warehouse of choices - I tend to find that the more choices you are presented with, the more confusing it can get.

I expected to be choosing things like external colours, windows and so on, so we went in with some idea of what we wanted in this regard, which helped to speed things up. What I didn't expect is the the number of minor decisions to be made - all of those tiny details, even down to the colour of the window winders - exhausting! You can see all of our external selections here, and our internal selections here.

We will update these pages as we make more selections - tiles, cabinetry, electrical, etc. As mentioned in a previous post, we chose the tiles separately through Hynes The Tile People in Hoppers Crossing. We will meet with the cabinet maker after site start to go through the kitchen design and pick our colours for the cabinetry in the kitchen, bathrooms and laundry. Carpet will be done by us after handover. I like the fact that we get to choose our tiles at a tiling store, carpet at a carpet store, cabinetry with a cabinet maker...this means that we can get the assistance of people who are professionals in their area. We have been very pleased with the assistance of Deb at Hynes Tiles - we were wandering around quite lost until she gave us some assistance, and she was able to quickly pull together an entire 'look' based on one style of tile that we said we liked.

One other issue discussed in the meeting was that of the timber flooring. One of the main features we loved about the Premier houses was the 'firestreak' flooring:


The good news is that we managed to track down their supplier, Master Plus Floors, and contacted them for a quote. The quote for Master Plus to provide the materials and lay the flooring has actually come out about $500 cheaper than Keogh have allowed for in our contract, so we decided to make a variation to credit the flooring allowance back and we will deal with Master Plus directly to organise the flooring. Very happy - it's going to look beautiful!

Saturday, November 26, 2011

Just a quick update...

Just a quick update as not much has been happening over the past few weeks.

We have been in contact with the draftsman, and apparently the final engineering drawings were completed last week, so they should be making some action on the permit soon. I still suspect they are going to try and drag it out a few weeks so they don't have to make a site start before Christmas...

In the meantime, we have booked in for our colour and electrical appointment this coming Wednesday, the 30th of November, so at least something is happening! In preparation, we made a visit to Officeworks to pick up lots of coloured stickers and have a crack at the electrical plan. Here is the result:


This will probably change once we actually talk to the electrician, but at least it gives us a good starting point. Will update with more news after the meeting on Wednesday.

Sunday, October 30, 2011

Boys and girls, the word of the day is COMMUNICATION!

So, it has now been a month since the contract was signed. The loan has been approved and the documents have been signed and sent off, so this week we thought it was time to check up on what Keogh was doing....

In our last post we wrote that Keogh had told us they were waiting for the final engineered drawings, so we thought that the plans should be with council right now, right? Wrong....

Turns out that when Keogh told us two weeks ago that they were waiting for the final engineered drawings, they meant that they still had to give the draftsman the go ahead to start the drawings. This would be fine, except that the designer thought that the builder was following this up, and the builder thought the designer was following it up. End result? No one was following it up and nothing has been done - grrrrr!

So now it will take anywhere from one to three weeks to have the final drawings done up and checked, then another week or so to put together the council permit application. We asked about the likelihood of having a site start by Christmas, and the builder only said it is "probable". I think "probably NOT" is the more appropriate response, but maybe I am just being pessimistic.

One thing we did not want to have to do with these builders is ride their backs every week to make sure things were happening, like what we had to do with Premier, but now it looks like we are going to have to. We will be giving them a call again at the end of the week to make sure everything is on track again, and perhaps talk about scheduling in the electrical appointment and/or colours appointment sometime soon. I would just like to have something "housey"to do again - I think I am having withdrawals.

We did go and have a look at a beautiful open house on Saturday which helped to curb the housey urges a bit. The property in question is on a similar-sized block to ours, and the styling and look of the house was very much in line with what we want to achieve, so we thought it would be good to go along and see what ideas we could pick up.

Front view

Kitchen and family room - quite like the fretwork separating the kitchen

As expected, the house was beautiful inside, but I also love what they have done with the back deck and backyard. We are still going to need to put up another retaining wall between our house and the backyard once the house actually goes up, and it would be great to do something like what they have done. Got some great ideas from this excursion, so it was well worth the trip.

Backyard - like this retaining wall and how they have done the steps into a wide lawn area

Like the look of this deck area too

In other news, we have now been blogging about our house building experience for 12 months - seems to have gone quite fast (although we still don't have a house!). In that time we have signed contracts with two builders, terminated the services of one builder, and visited more display homes than you can poke a stick at!

We have had over 2,600 page views since starting the blog, and thanks to our widely-travelled friends, we have had visitors from the US, Germany, the UK, New Zealand, Latvia, and even Mongolia! Wow!

Here's to the next 12 months - and our house finally getting built :)
Monday, October 10, 2011

Loan approval and some light shopping

Got a lovely email from the bank on Friday to say that the loan has been approved, pending acceptance of the First Home Owners Grant (which I don't see us having a problem with since it has been accepted once before!).

Ben called Keogh today to let them know of the loan approval and to find out how they are going with the permits and so on. Turns out that they are still waiting for the final engineered drawings before they can apply for the permit, but they are expecting them this week sometime. Once that has all been submitted, they will be scheduling the colour selection meeting and the electrical appointment....can't wait!

In the meantime, we thought we would go have a look at lights to give us an idea for the electrical plan. We had already purchased this light earlier in the year from Recollections, to go over the bench in the kitchen in our original Premier house design - luckily it will suit just as well in the new house design!


"Portia" Servery 3-light from Recollections

So given how much I like "matching" things in life, we thought we would go back to Recollections to see what they had in terms of pendant lights - just to look mind you, not to purchase. However, it turns out this 'Portia' range has now been discontinued - BUT, they happened to have ONE 6+3 pendant chandelier left, at 50% off no less - bargain! Definitely couldn't pass that one up.... this will look lovely over the dining table.

"Portia" 6+3 pendant light

Then, when the customer service assistant was ringing up the purchase, she helpfully offered to check the availability of the other sized lights in other stores. Turns out that the Mitcham store had one 6-light pendant left (also at 50% off!), so we raced over there and snapped up that one too! We are planning to put this one in the family room.

"Portia" 6 light pendant


Inspired by our bargains, I had a look on eBay to see what else we could source....

Unfortunately I couldn't find any matching "Portia" lights, but I did find these similar lights that I think would go well in bedrooms 2 and 3:

Lights for Bedrooms 2 and 3


We successfully bid for and won these items (another bargain!), and we pick them up next weekend.

So that is almost half of our lights sourced for the house in one weekend - now we just have to try and squish them into the storage locker.....