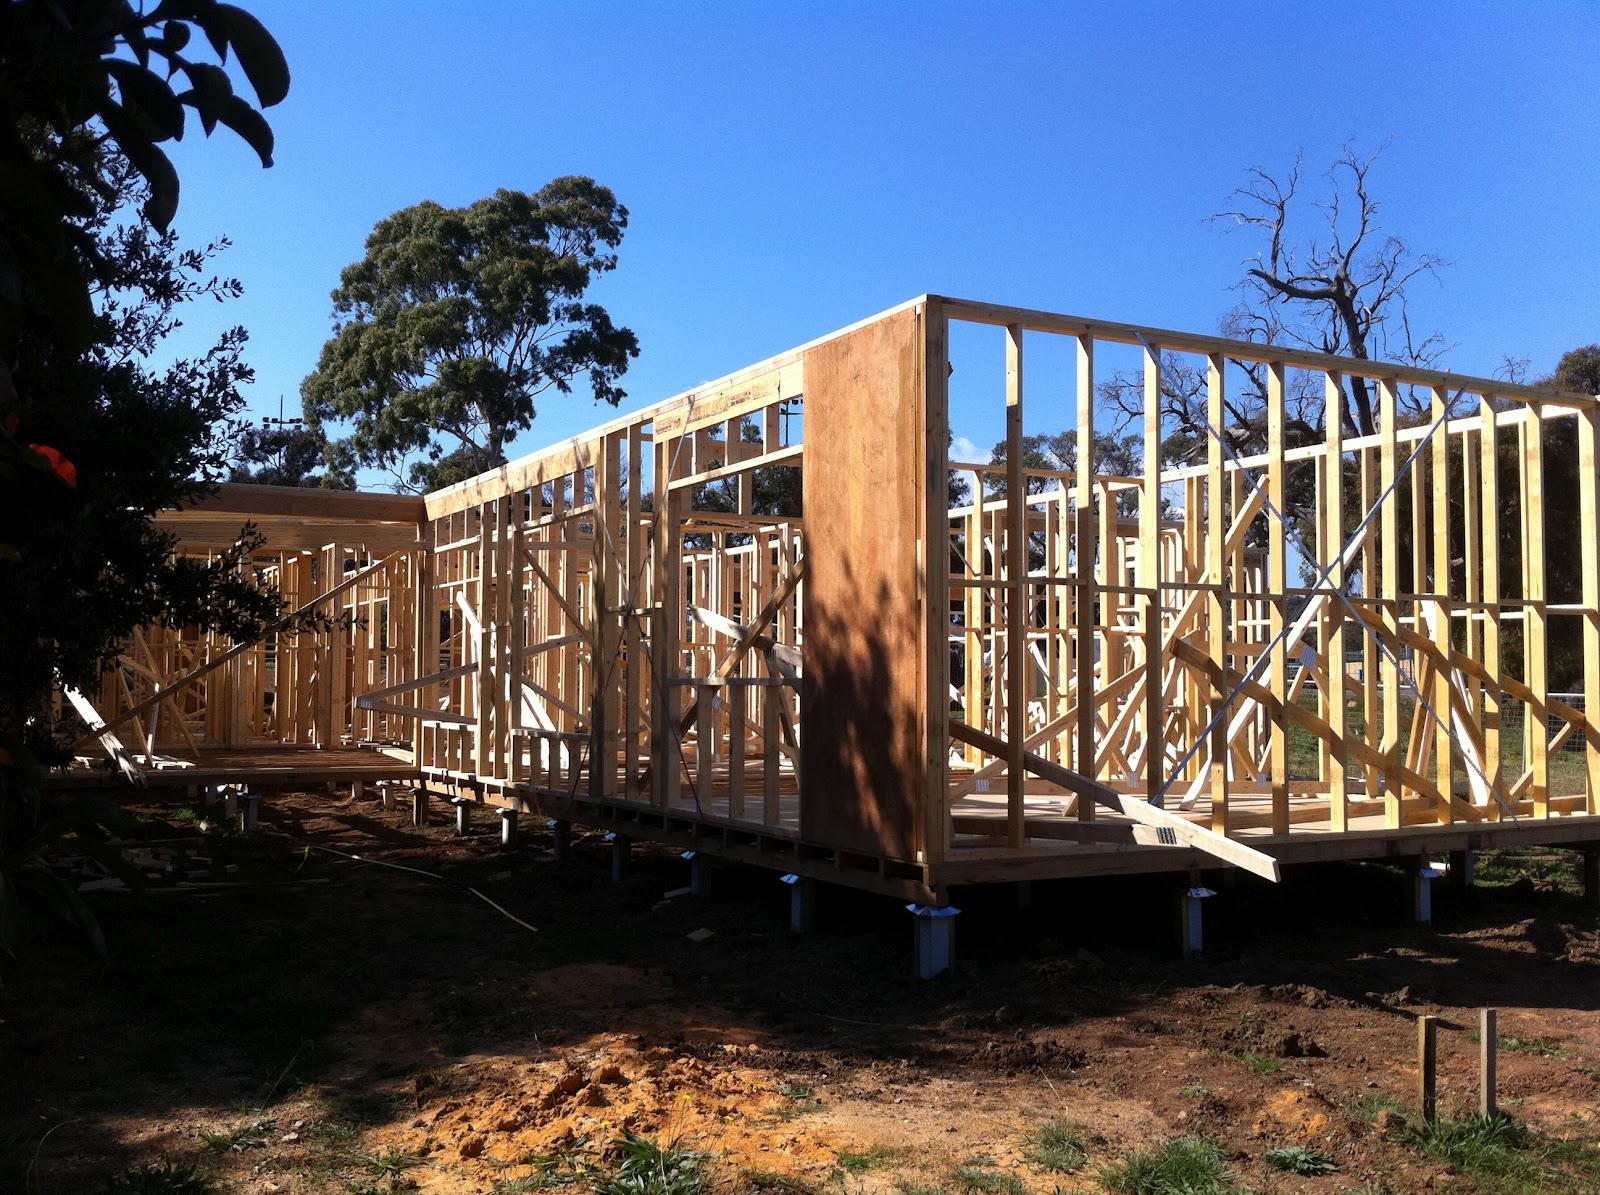
Wednesday, May 9, 2012

We're wrapped (well, kinda...)

Today was a very busy house day....we got all of our ducks lined up and managed to organise almost all of the rest of our selections in one day. 

Stop 1: Lighting

First up, we went to the lighting shop. We have already purchased most of our pendant lights, but we were yet to find the right lights for the theatre room. We stopped in at Light Up Australia on the way to the Keogh office and Ben managed to find his perfect wall lights for the theatre room. They were out of stock so we placed an order and they should be here by next week. 


Retro wall lights to go either side of the screen


Stop 2: Electrical

Next stop, into the Keogh offices for the electrical appointment. Despite Keogh's generous light point and power point allowances, we have still added in an extra 21 light points (mostly through adding downlights to the hallway, study and theatre room). We have also added in 8 extra power points, and an IXL in each of the bathrooms.

Electrical plan draft (not including switching)


Stop 3: Cabinetry

Next up, cabinetry. We met with Jack from Divine Cabinets to go through the cabinetry configuration for the kitchen, bathrooms, and laundry.

As we have mentioned in earlier posts, we especially liked the kitchen design from our original house plans, so we have decided to keep as close to this design as possible:


Instead of the pot drawers either side of the stove, we are going to make them cupboards instead. We will also have an overhead cabinet on the left hand side of the stove. Our island bench will have one set of cupboards in the centre, and bank of pot drawers/cutlery drawers either side.

We have chosen this 'shiplap' style for the vinyl wrap cupboard doors, and provincial twist handles:


At this stage, we have gone with Antique White for the cupboards, Kalahari Topaz for the kitchen benches, and Nullabor Stone for the benches in the bathrooms and laundry.

Antique white - cupboards
Kalahari Topaz - Kitchen bench tops
Nullabor Stone - bathrooms and laundry


Stop 4: Tiles

No rest for the wicked - next stop for our day...tiles! Now, we had already gone through and picked most of our tile selections back in November, but in light of our new cabinetry and benchtop colours, we just wanted to revisit and make sure everything still matched okay. 

We decided to change the floor tiles in the bathrooms and laundry to Millennium Grey Pearl instead of the Millennium Black, and we needed to change the feature stripe in the bathroom as our original pick is now discontinued. But not to fear, we have picked an even better feature tile instead! Sample has been ordered and is expected in next week. We also have some sample tiles for our kitchen splash-back coming in from Sydney. In the meantime, here is a recap of our selections so far:

Top - feature wall in en suite; bottom left - walls; bottom right - floor


Stop 5: House

Finally, we managed to drop by the house this afternoon. The builders have been very busy indeed - we now have a roof, windows, and half of our blue sisalation. You should have seen my smile when we drove up the street and first got a glimpse of the house :D 

Weatherboards have arrived on site, so they should be starting any day now - then it really will start to look like a house!

Now here are lots of pictures:


Family room windows

Sliding door out onto deck (door still to be installed)

Standing in the theatre room, looking down the hallway
Kitchen window still to be installed

Front window in Bedroom 2


View of future deck

Master bedroom bay window

Big pack of weatherboards ready to go

Cricket anyone?

Clear glass highlight over the front door - this is going to highlight the chandelier beautifully from outside

Sunday, May 6, 2012

Gutter me up, Scotty!

The weather has been pretty shocking in Melbourne this week, so we weren't expecting much to be done onsite when we made our weekly pilgrimage to the site this weekend. Turns out though that the roofers have been very busy installing the fascia and guttering:


Pretty gables and a new verandah


Close up shot of fascias


Framing for the verandah is now done

Side shot of the kitchen gable


Back view


My first thought when seeing the fascia (which is Colorbond Surfmist) was that it looked a lot darker than I was expecting. Surfmist is the lightest colour in the Colorbond range, and I always thought it was quite a light white colour, whereas on the house it looks quite grey. However, upon closer examination of some of the offcuts laying around on the ground, I think it is primarily the shadow and contrast effect of the darker Woodland Grey gutters which is making the fascias look darker than expected. The contrast against the lighter weatherboards should help to lighten this up. I have seen this colour scheme on many finished houses, so I am confident that it will all look fine once the weatherboards and roof are up too.

In other news, PK had been in contact earlier in the week to say that the windows had been delivered on Monday as expected, but as two had arrived broken they needed to be sent back and new ones issued. That must have all been sorted out as there were great big piles of windows laying around the site. Those of you with good memories will recall that we have chosen aluminium awning windows in Surfmist - the colour seems to be right, so that's one more point to instil confidence in the final colour perception of the fascias....

Windows for the family room

En suite window and bathroom window


More windows

The Colorbond roofing sheets also appear to have been delivered and are ready to go (can't see the colour in this shot, but these are Woodland Grey):

Roofing sheets


At this rate, they should have the windows installed and the roof well underway by our next visit. We should be able to fit in a special mid-week visit this week as on Wednesday, Ben and I have the day off to go and see the electrician and the cabinet maker and start getting this side of things organised. It looks like the cabinet maker has already made a visit on site to start checking measurements. Now it is up to us to find some examples of what we want before Wednesday...

Markings for the en suite vanity - apparently the cabinet maker and I are thinking along
the same lines, which is a good start!


Monday, April 23, 2012

Framing almost done...

So after all of that concern last week, the doorway issue turned out to be a non-issue after all. At the same time that the framer was informing Ben of the problem, FK had already noticed the issue on-site and informed one of the other framers as how to fix the problem...so no changes required to the design, and the doorways will be wide enough to comfortably walk through - great outcome all round I think!

In other good news, the framers have now finished the framing for the garage and have started on the roof trusses:

Front shot - roof trusses almost done

Long shot down the hallway

Side shot

Side view of garage / bed 2 / bed 3

Back view of the garage/laundry

Back of the house


Ben is very impressed with the height of the garage ceiling. It has been raised to 3.1 metres in order to match the roofline of the main part of the house, which is actually quite huge once you are standing inside - great for storing pet giraffes!


Ben jumped in the back of the ute to see if that would help him touch the roof...

Moving inside the house, not much progress has been made in terms of laying down the flooring inside. Apparently the local building inspector paid a visit to the site last week and decided that a higher level of ant capping was required. So the builders have been busy lifting up the floor joists piece by piece and replacing the ant capping on each of the stumps. From what we could see, they are almost done now, just a few more stumps in the family room to do.


New and improved ant capping

Just a handful of stumps left to change over

While the flooring is still up, PK took the opportunity to get the plumbers in to start on the drainage on Saturday. We now have lots of pipes running up the hallway to each of the wet areas and the kitchen.

Pipes running to the en suite, toilet and bathroom 

Changed our minds at the last minute on Friday afternoon and decided to
go for the double vanity in the en-suite

Kitchen pipes


Tuesday, April 17, 2012

Even more framing complete....but some small door issues (literally!)

Ben managed to scoot past the block this afternoon for a special mid-week update: the framers are continuing to crawl over the site like ants, and the garage/laundry framing is now complete. 

They have also started putting up the lintels and the thin plywood sheets around each of the windows. The roof trusses have arrived on site and have been laid out in their respective areas; the framers are aiming to have the roof trusses installed by the end of the week. Then it is really going to start looking like a real house! 

The bad news is that while Ben was there, the framer mentioned that he has come across an issue with the width of the door openings for the en-suite and walk-in robe for the master bedroom. On paper, these are specified as being 620mm cavity sliding doors - narrow but do-able. However, in reality, when you take into account the little overhanging part needed to actually grip the door to slide it out from the cavity, this reduces the actual space to about 500mm - not enough to comfortably walk through. 

I absolutely loathe the "open plan" style of master bedrooms in many new display homes where there is no door on the en-suite at all, so unfortunately it is not just a simple fix of taking out the doors altogether. Who wants to be woken up at 5am each morning when Ben has his shower and is getting ready for work?! Not me, that's for sure...

We are still working through the issue with PK, but potentially we may need to revise the configuration of the entire robe/en-suite/bathroom/toilet area to adjust these door spacings. The good news is that as these are not load-bearing walls, the framers can continue with the roof trusses and other framing without waiting for us to make a decision this minute. Stay tuned...

In the meantime, some updated pictures: