Well, it's been a long time coming but the final contracts are now signed, certified and on their way to the bank and the council!
We had a few dramas getting there, as upon reading through the contract I noticed that they had double-charged us for the kitchen. We had to wait two weeks for the sales guy to get his ass into gear and get us the variation sheet for the new contract price - not happy Jan! Honestly, I think that if we hadn't taken the initiative of contacting Romeo ourselves, we would still be waiting and twiddling our thumbs!
Had an interesting conversation with Romeo Homes while chasing up these final contracts...apparently, contrary to what the sales guy has been telling us, all of these delays have been in them waiting to receive documentation from Premier. For example, despite signing the request for variation sheet on Saturday the 2nd of April, this was not given back to Romeo until 4.30pm on Thursday the 7th of April - almost a week later! And apparently we are not the only clients of this sales guy who are experiencing similar delays...Given our experiences in how promptly Romeo communicates with us vs. the sales guy at Premier, I am inclined to believe their side of the story more somehow...
In any event, now that the 5% deposit has been paid and contracts signed, we are now done and dusted with Premier. The staff at Romeo seem quite lovely, and have been excellent in answering all of our queries so I'm looking forward to dealing with them in future. Plans are now on their way to council and the bank, so [fingers crossed] we are on our way!
Thursday, April 14, 2011


Monday, March 28, 2011
Sneak peak our house (via at the Coventry display in Cranbourne)
It's going to be at least 12 months before we can put any pictures of our final finished house up here, but in the meantime we have some sample pics from our adventures to the new Coventry display located at The Avenue estate in Cranbourne.
The floorplan is a bit different from our final plans - the main change being the entry to the master bedroom and the lack of a walk-in pantry in the display. Everything else is fairly similar.
Here is an outside view of the house:


The floorplan is a bit different from our final plans - the main change being the entry to the master bedroom and the lack of a walk-in pantry in the display. Everything else is fairly similar.
Here is an outside view of the house:

Formal living area:


Entry to the master bedroom through the formal living area (we changed this - now we enter from the front hallway entrance):

Redgum kitchen (not having this one - getting the one from the Delatite display):

View of family room and rumpus room from the kitchen:

Meals area:

Cut-out window in the study - we would like to do this too so we can get more natural light in the study:

Hallway / study / formal living area:

Front entryway from the outside:

Colour Selections and Tiles:
In terms of colour selections, the carpet in the display is fairly light-coloured, so we will probably be going a bit darker so the wear and tear isn't as visible. We like the wall colours though ('Antique White USA' by Dulux), so we will probably stick with this. We will also be going with the Burwood Blue bricks and the terracotta roof tiles like this display.
Even though it is not quite up to that stage yet, we did our tile selections the other day while we were both on holidays. Our selection is not as shiny as the ones in the Coventry display - we went for the ones that are similar to the Delatite display. The sales guy at Ultimate Tiles was a big help; they have so many selections that it would have taken all day otherwise! Will take some photos of our selections and upload when we get the chance.
Been a long time coming...the next update
Well, we have definitely been a bit slack with updating the blog, considering the last post was made in early December 2010!
At that stage, we were eagerly awaiting the preliminary building contract (given we were on week six of the expected 6-week timeline). If you had have told me then that we wouldn't progress to the next stage until mid-Feb, I don't think I would have believed you...but low and behold, so it was.
As of 5pm today, the final contract is due to be ready first thing tomorrow morning, but given Premier's previous track record with following up on their promises, we shall see what actually happens then....
In the meantime, I thought I might upload some of the pictures of the initial site cut to give you an idea of the depth of the house due to the backwards slope of the land. We visited the block again on Sunday and it looks like those heavy rains we had in February have washed away some of the top soil. So it looks as though we may need to go over it again before the builders get on site, just to even it up a bit.
Site Cut Pictures:
Here is the block with freshly mown grass before the site cut (photo taken 11/10/10):
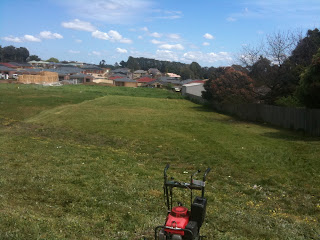
And here is a view from the back corner. Notice how the block slopes down quite sharply at street level, then meanders back with a lesser slope throughout the rest of the backyard:

Big escavator digging up the dirt (photo taken 26/10/10):


Making the battered ledges at the front of the house to lessen the chance of a landslip. These will be nicely landscaped in the end since this is what we will look out to from our bedroom window:

Ledge looks pretty deep in comparison to Ben's van...

This shot shows how the actual house site is built up and then falls away quite sharply in the backyard. The deck will also be part of this built up area:

At that stage, we were eagerly awaiting the preliminary building contract (given we were on week six of the expected 6-week timeline). If you had have told me then that we wouldn't progress to the next stage until mid-Feb, I don't think I would have believed you...but low and behold, so it was.
As of 5pm today, the final contract is due to be ready first thing tomorrow morning, but given Premier's previous track record with following up on their promises, we shall see what actually happens then....
In the meantime, I thought I might upload some of the pictures of the initial site cut to give you an idea of the depth of the house due to the backwards slope of the land. We visited the block again on Sunday and it looks like those heavy rains we had in February have washed away some of the top soil. So it looks as though we may need to go over it again before the builders get on site, just to even it up a bit.
Site Cut Pictures:
Here is the block with freshly mown grass before the site cut (photo taken 11/10/10):

And here is a view from the back corner. Notice how the block slopes down quite sharply at street level, then meanders back with a lesser slope throughout the rest of the backyard:

Big escavator digging up the dirt (photo taken 26/10/10):

Moving dirt:

Making the battered ledges at the front of the house to lessen the chance of a landslip. These will be nicely landscaped in the end since this is what we will look out to from our bedroom window:

Ledge looks pretty deep in comparison to Ben's van...

This shot shows how the actual house site is built up and then falls away quite sharply in the backyard. The deck will also be part of this built up area:

Tuesday, December 7, 2010
Our $56 Fireplace
One feature we really liked from the Delatite display in Doreen that we wanted to incorporate into our home was the gas coal fireplace. Problem is...Premier wanted to charge almost $6,000 to have this - no bloody way! So, we are just getting them to provide a chimney and cavity and we will source the rest ourselves.
eBay has been a good friend so far...
 First bargain - decorative tiles for the sides of the fascia. We had been watching these tiles for ages, since they were originally listed at $250. We kept watching as they received no bids and were relisted time and time again. Eventually they were listed at $50 - which we bid on and won! This includes two sets of five tiles, one for either side of the insert.
A short trip to Agnews and we discovered that these tiles are currently in store retailing for $125 for each side - in other words, a total of $250. Bargain!
Next bargain - cast iron fascia. There are a wide variety of fireplaces available on eBay - from complete sets with mantle, fascia, insert and so on...through to the individual pieces. We have been watching for awhile now, and it is very variable as to what everything eventually sells for. We started watching a cast iron fascia because it was listed at $5 - why not? We eventually won this for $6. Best part was it was local - so we picked it up the next day before the seller could change their mind!
When we got it home, we discoved that it is actually an original Federation piece, cast in 1903. Score! It has a little bit of surface rust, but nothing a quick trip to the sandblasters won't fix.

So that is our $56 fireplace so far...next on the list is the mantle!
eBay has been a good friend so far...

A short trip to Agnews and we discovered that these tiles are currently in store retailing for $125 for each side - in other words, a total of $250. Bargain!
Next bargain - cast iron fascia. There are a wide variety of fireplaces available on eBay - from complete sets with mantle, fascia, insert and so on...through to the individual pieces. We have been watching for awhile now, and it is very variable as to what everything eventually sells for. We started watching a cast iron fascia because it was listed at $5 - why not? We eventually won this for $6. Best part was it was local - so we picked it up the next day before the seller could change their mind!
When we got it home, we discoved that it is actually an original Federation piece, cast in 1903. Score! It has a little bit of surface rust, but nothing a quick trip to the sandblasters won't fix.

 |
| Cast iron fascia with the decorative ceramic tiles |
So that is our $56 fireplace so far...next on the list is the mantle!
Waiting....Waiting.....
So...we put down the initial deposit for the site survey and final drawings on the 23rd of October 2010. We organised our site cut the following Tuesday, and informed Premier that we were ready to go on Saturday the 30th of October. When we visited the site the following weekend it appeared that the surveyors had already visited as there were pink markings everywhere and a few core sample drillings - very exciting! Making progress!
According to the timeline in the Premier brochure, we can expect to receive our preliminary drawings 4 to 6 weeks after signing the initial agreement....by my calculations that should have been this week sometime (accounting for the week's delay in having the site cut). We haven't heard anything, so I emailed them today and it looks like we won't have our drawings until next Thursday. As for their site cost estimates, they won't know until they receive the drawings.
That's fine - the problem is, their office is closing for the Christmas period on the 18th of December, just two days after we are supposed to receive our drawings. They don't open again until mid-Feb, so it looks like things will be coming to a standstill for a few months....very annoying as our pre-approval is only valid for 90 days at a time, so that will mean applying for pre-approval version #3! Grrr....
Might talk to them tomorrow to see what our options are in moving this forward a bit quicker (especially considering we will be on holiday on the other side of the country for the entirety of March 2011). It would be great to even have some supplier details so we can start researching our selections in Jan 2011. Will see how that goes...
According to the timeline in the Premier brochure, we can expect to receive our preliminary drawings 4 to 6 weeks after signing the initial agreement....by my calculations that should have been this week sometime (accounting for the week's delay in having the site cut). We haven't heard anything, so I emailed them today and it looks like we won't have our drawings until next Thursday. As for their site cost estimates, they won't know until they receive the drawings.
That's fine - the problem is, their office is closing for the Christmas period on the 18th of December, just two days after we are supposed to receive our drawings. They don't open again until mid-Feb, so it looks like things will be coming to a standstill for a few months....very annoying as our pre-approval is only valid for 90 days at a time, so that will mean applying for pre-approval version #3! Grrr....
Might talk to them tomorrow to see what our options are in moving this forward a bit quicker (especially considering we will be on holiday on the other side of the country for the entirety of March 2011). It would be great to even have some supplier details so we can start researching our selections in Jan 2011. Will see how that goes...
Monday, November 1, 2010
Changes Made To The Coventry Design

The following is a list of all the changes we have made to the Coventry design. Each number on the list corresponds to the number in the plan below for easy reference.
Changes made are:
(12) Increase Master bedroom from 3.6 x 5.0m to 3.6 x 5.5m.
(18) Delete sliding cavity door and replace with hinged door.
(19) Family room has been decreased in size from 4.8 x 4.3m to 4.8 x 3.6m
(23) Rumpus room has decreased in size from 4.8 x 4.3m to 4.8 x 4.0m.
(33) Increase in laundry size from 1.7 x 3.0m to 2.0 x 3.0m
(34) Combination door in lieu of sliding door.
(38) Garage set back approx 700mm from study area.

Changes made are:
- Living Room:
- Master Bedroom & WIR:
(12) Increase Master bedroom from 3.6 x 5.0m to 3.6 x 5.5m.
- Ensuite:
- Kitchen:
- Meals:
- Family Room:
(18) Delete sliding cavity door and replace with hinged door.
(19) Family room has been decreased in size from 4.8 x 4.3m to 4.8 x 3.6m
- Theatre Room:
(23) Rumpus room has decreased in size from 4.8 x 4.3m to 4.8 x 4.0m.
- Bedroom 2:
- Bedroom 3:
- Bedroom 4:
- Study:
- Laundry:
(33) Increase in laundry size from 1.7 x 3.0m to 2.0 x 3.0m
(34) Combination door in lieu of sliding door.
- Toilet:
- Garage:
(38) Garage set back approx 700mm from study area.
Choosing a Premier House
So when we last left you in the story, we had just made the decision to build with Premier Builders. The next major decision was, which house design do we like best?
To aid this decision we visited every single current Premier display home available (all 25 of them!), spanning from The Hawthorn at Point Cook to The Jamieson Bungalow at Pakenham. We spoke to salesperson after salesperson about bedrooms, kitchens, inclusions and pricing, and collected about 10 of the same Premier display booklets and printouts of about 25 different floor plans – talk about information overload!
Our main requirements at the time were:
- Either 3 bedrooms and a study, or four bedrooms (with the intention of converting one to a study)
- Separate ensuite to master bedroom
- Double garage with internal and rear access
- Walk-in pantry
- At least two separate living areas
- Traditional façade (although all Premier homes have the option of a traditional façade, on some designs this is an additional upgrade)
- Ability to be built on stumps
 |
| Delatite in Doreen |
By chance I was having another look at their website and noticed that they had recently opened a new display in Doreen, showing “The Delatite Cottage” and “The Carlisle”. One step inside the Delatite and we were blown away. The attention to detail and the level of the finish was amazing. We especially loved the kitchen and the firestrike floorboards. However, the problem with this beautiful house was that it came with a price tag to match! Back to the drawing board...
Eventually we stumbled across the Coventry design amongst Premier's previous collection. This design was no longer on display, but the floorplan seemed to tick all the boxes. By chance, we happened to come across a Coventry that was for sale in Doreen, so after sneaking along to the open for inspection, our minds were made up!
The plan did require a bit of tweaking - we weren't happy that the entry for the master bedroom required you to enter through the formal living room, but a bit of adjustment (and the removal of the fourth bedroom) and this problem was eventually solved. We have even managed to replace the standard kitchen with the kitchen from the Delatite. Initial deposit has now been paid, so we are full steam ahead!
 |
| Original Plan from Premier |
 |
| Adjusted Plan |
Subscribe to:
Posts (Atom)