Sunday, February 26, 2012

Slab party!

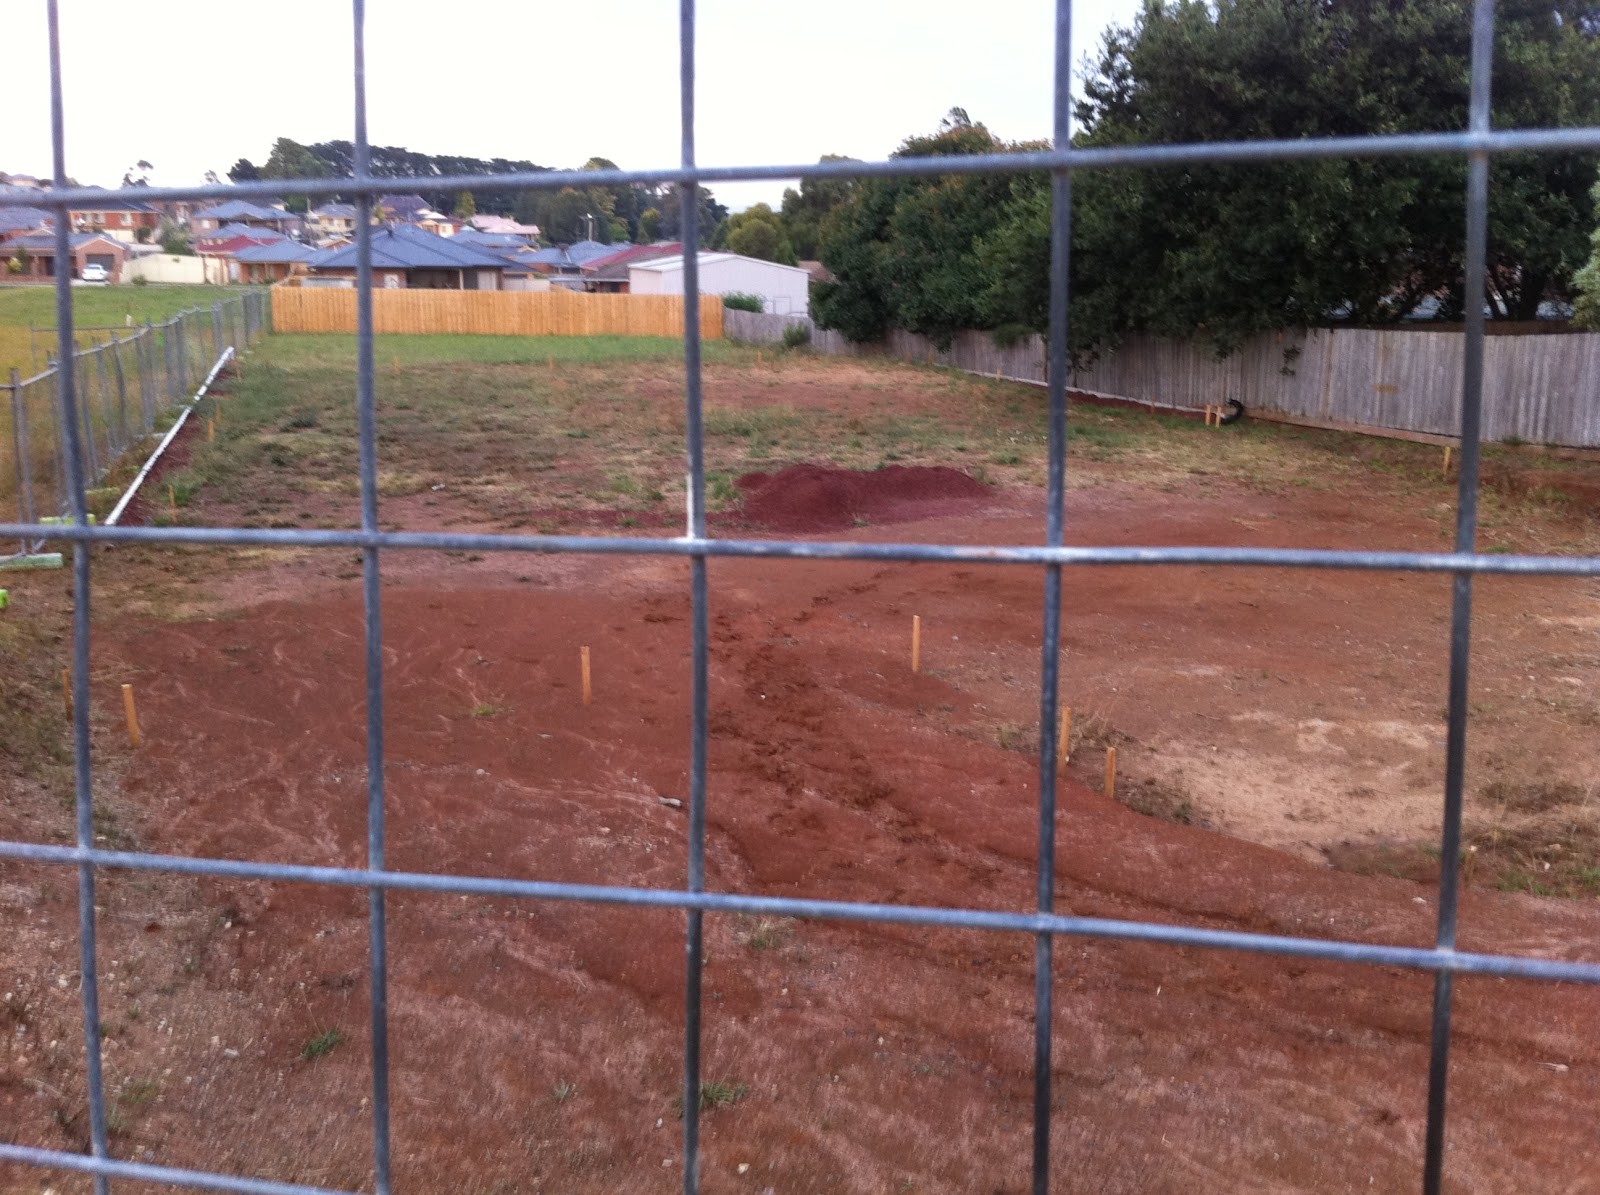
So happy...we now have a garage slab! Hooray for progress!

Front View (including our new meter box)


Back View (including the drainage point for the laundry)


Close up view 


The tap that the plumber originally placed smack-bang in the middle of the driveway has also been moved to a more sensible position:


Two of our neighbours have also been making cracking progress. As far as we knew, this block was still for sale two weeks ago when we last visited our site, now they have drainage! The race is on...

Drainage already!


Our neighbours have all put their fences up, and you might be able to squint and see the beginnings of a slab for the middle house


Sunday, February 19, 2012

So apparently stumpers are hard to find nowadays...

Received a call from the builder last Monday to discuss the happenings with the build.

Apparently, we haven't been seeing much action on site as they have been having difficulties finding a stumper who would be willing to travel to Kilmore. Given that they have not built a house on stumps for about 10 years, they didn't have many contractors on their books to choose from.

All is good now - they have now made contact with a stumper willing to travel (who comes highly recommended by the surveyor) and everything is good to go again.

Unlike a slab house, we will not need drastic excavations done for our drainage as it will all be underslung under the floor joists and connected to the outlet at a later stage. The only drainage required at this stage will be for the laundry, which is being built as part of the garage slab. The garage slab should be done this week, and once that is set, the stumper will come in to do the stumping. Keogh expects all this foundation work to be completed in the next 2-3 weeks.

At this point you may be asking yourself, why even build on stumps at all?!

Well...when building on completely flat ground, building on a slab is far cheaper than on stumps. However, as the land slopes more and more, there reaches a point where building on stumps becomes more cost effective because it basically offsets a lot of the excavation and site works required to build on a slab.

So let's imagine for a moment that we had a graph showing the cost of building on stumps vs. slab, where cost is the y-axis and land slope is the x-axis (let's just simplistically leave it at the single level of land slope at the moment). If both graphs are linear, with stumps starting out as more expensive, as land slope increases at some point the cost of building on a slab and on stumps should meet and cross over - eventually resulting in some cost economies to building on stumps.


While our block is not quite at the point where building on stumps was cheaper than a slab, we were quickly approaching that crossover point. Additionally, the added benefits of stumps (and personal preference!) over slab pretty much sealed the deal , making the extra costs worth it in our minds. Like everything, it all comes back to the $$$....from what I have read, this is the main factor that dictates the popularity of the slab in modern buildings.

For our personal situation, we weighed up the pros and cons of stumps vs. slab and came up with the following list:

PROS OF STUMPS:
- Extra space under the house for storage
- Insertion points for ducted heating can be installed under the floor (more energy efficient, as hot air rises)
- Ease of service additions later if required
- More in keeping with the traditional "feel" of Kilmore
- Easier to check for termites
- Slabs are vulnerable to water and roots - water or roots can crack a slab, and once moisture gets in this can cause concrete cancer that can never be detected until it reaches an advanced stage

CONS OF STUMPS:
- Bearers and joists are comparatively more expensive than concrete
- Takes longer time to build on stumps
- Other items required to be incorporated into the build to attain a 6 star energy rating (e.g. require underfloor insulation)

On balance, we have more pros for stumps than we have cons, which is why we decided to take this option - that is not to say that slabs do not have their pros either, it just wasn't going to be as suitable for our situation.


Sunday, February 12, 2012

Baby steps...

Sometimes I wish that we lived close enough to the block to be able to spontaneously pop past everyday to check on progress. As it stands, we need to make time on the weekends to make the trek to Kilmore and back - which makes it all the more disappointing when we don't see any major changes :(

We expected to arrive at the block yesterday to find drainage completed and possibly the start of the stumping...but, NOTHING. I think we are going to be making a few phone calls on Monday to find out what the hold up is.

That being said, we have made some small baby steps since the arrival of our bin and toilet back in mid-Jan - we now have a temporary fence, set-out completed, and a tap.

All fenced in!

Set out pegs - this is looking out from the back sliding doors over the future deck

Temporary tap connection


The other positive point from this weekend's travels is that we finally got to walk through a finished Keogh house. I was flipping through the real estate guide last week when I noticed a house for sale that was "custom built by Keogh Homes". Given that we haven't actually seen any of Keogh's products in person before, we were very excited to go and check it out. That is one of the downsides of building a custom home I suppose, that they don't have 20 different display homes that you can walk through and check out in person.

Must say, it was very impressive! I think Frank the designer did a really good job at making the most of an odd-shaped piece of land, and everything was finished to a very high quality. Although the actual plan was quite different to ours, most of the rooms were a similar size so it was good to get a sense of what we are going to end up with...  and if our house ends up even half as good as this one, I will be very happy.


Kitchen - very similar style to what we want (probably won't be going with the green walls though!)


Thursday, January 12, 2012

We have a loo!

After waiting in eager anticipation over the Christmas break, Ben swung by the block on Wednesday to find...a portaloo!


Never thought I would get so excited over a portaloo, but there you go...

Drainage has not started yet, but there are heaps of new footprints all over the site, so someone has obviously been there recently to suss things out.

Tomorrow we leave for holidays for a week, so here's hoping we come back to find some big holes in the ground!

Wednesday, December 21, 2011

On the first day of Christmas, my builder gave to me...

.... a permit and a start date!!

That's right folks! It has taken two years and two builders, but we finally have a building permit and a site start date! Found out this week that they are looking at doing set out in the week commencing January 9th, with drainage to follow immediately afterwards. Finally, something is happening - what an awesome Christmas present.

On that note, we would like to wish everyone a happy and safe Christmas, and hope that everyone has a great New Year!

Love from Isobel, Ben, Oscar and Kody


Monday, December 5, 2011

Colour Up Appointment

So on Wednesday last week we had our colour up appointment where I finally got to meet our builder, Pat, face-to-face for the first time. It took us over an hour and a half to drive to Hoppers Crossing for the 9am meeting - the Ring Road is terrible of a morning...glad I get the train to work! And after all that work I did designing our electrical plan, of course we were about an hour into the drive there when I realised that we left it sitting on the desk at home...

In terms of progress, final engineering has come back and plans have been sent to council for approval. We will definitely not be getting our site start this year, but Pat assures us that we will be the first job 'off the blocks' when they return from their extended Christmas break in late January. We really weren't expecting the site start to be this year after all that kerfuffle with the final engineering, so that wasn't too much of a disappointment.

Next came the fun part - choosing our selections! Being a smaller builder, Keogh don't have a big flashy 'design studio' set-up like some of the larger builders. Instead, we sat in Pat's office with a huge pile of catalogues and went through each decision one-by-one without even leaving our chairs. Although it wasn't flashy, it was straightforward and simple. In some ways I even like the fact that you don't have an entire warehouse of choices - I tend to find that the more choices you are presented with, the more confusing it can get.

I expected to be choosing things like external colours, windows and so on, so we went in with some idea of what we wanted in this regard, which helped to speed things up. What I didn't expect is the the number of minor decisions to be made - all of those tiny details, even down to the colour of the window winders - exhausting! You can see all of our external selections here, and our internal selections here.

We will update these pages as we make more selections - tiles, cabinetry, electrical, etc. As mentioned in a previous post, we chose the tiles separately through Hynes The Tile People in Hoppers Crossing. We will meet with the cabinet maker after site start to go through the kitchen design and pick our colours for the cabinetry in the kitchen, bathrooms and laundry. Carpet will be done by us after handover. I like the fact that we get to choose our tiles at a tiling store, carpet at a carpet store, cabinetry with a cabinet maker...this means that we can get the assistance of people who are professionals in their area. We have been very pleased with the assistance of Deb at Hynes Tiles - we were wandering around quite lost until she gave us some assistance, and she was able to quickly pull together an entire 'look' based on one style of tile that we said we liked.

One other issue discussed in the meeting was that of the timber flooring. One of the main features we loved about the Premier houses was the 'firestreak' flooring:


The good news is that we managed to track down their supplier, Master Plus Floors, and contacted them for a quote. The quote for Master Plus to provide the materials and lay the flooring has actually come out about $500 cheaper than Keogh have allowed for in our contract, so we decided to make a variation to credit the flooring allowance back and we will deal with Master Plus directly to organise the flooring. Very happy - it's going to look beautiful!

Saturday, November 26, 2011

Just a quick update...

Just a quick update as not much has been happening over the past few weeks.

We have been in contact with the draftsman, and apparently the final engineering drawings were completed last week, so they should be making some action on the permit soon. I still suspect they are going to try and drag it out a few weeks so they don't have to make a site start before Christmas...

In the meantime, we have booked in for our colour and electrical appointment this coming Wednesday, the 30th of November, so at least something is happening! In preparation, we made a visit to Officeworks to pick up lots of coloured stickers and have a crack at the electrical plan. Here is the result:


This will probably change once we actually talk to the electrician, but at least it gives us a good starting point. Will update with more news after the meeting on Wednesday.