Ben dropped in unannounced on the sales guy today to check on the progress of our contracts and our other queries. He was told "tomorrow, Friday at the latest", however given past history we are expecting not to get anything until next week.
Apparently they have taken so long because they thought we were building on a slab, not on stumps, and they have been putting together "costings". I certainly hope these costings will not be passed on to us as the stump costings have already been detailed and agreed to in our original contracts.
On another note, we requested the Onley suppliers listing over a week ago but still have not received anything so Ben asked about this too. The sales guy sent an email then and there to chase it up. It looks like Onley have a "warehouse" type situation for their selections, whereby you go in and do all your selections at once - but they are only open on a Friday and only for a limited time of the day. Makes it difficult when you work full time. We purposely visited all the weekday-only Romeo suppliers when we were on holidays during March so we wouldn't have to take time off work to do so. Also, since Romeo didn't require most of these selections until lock-up, but Onley requires them ASAP, we are going to have to do something about this soon - something they didn't think to tell us until we pushed for the suppliers list. We keep trying to contact Onley to get the details of what we need to do and who we need to see, but we are getting nothing but brushed off.
We are also trying to find out whether we will still be able to do our own networking and sound-proofing on site as we had originally organised with Romeo. Given the difficulties we have had even getting a suppliers list out of Onley, I am doubtful.
I'm also doubtful about the June site start bandied about last week since June is next week, we don't have a signed contract yet, and the bank requires up to 21 days to complete the finance approval.
Combined with the conversations I have been having about Onley with other Romeo clients in the same situation, all of these small points are beginning to stack up and weigh quite heavily on our minds. We're getting cold feet here Onley, and you are not helping to warm them up...
Wednesday, May 25, 2011


Monday, May 16, 2011
So we have decided to go ahead with Onley...
So last week was pretty challenging....after initially hearing that we were going to be assigned to Onley we were feeling quite dissappointed in the whole situation, particularly as it was the quality of Romeo Homes that was the main reason we signed in the first place.
Got a call on Thursday to say that Onley had our revised contract ready (quickest turnaround from Premier yet!), and we picked it up on Friday. The contract was supposed to be a direct copy of our original Romeo contract, but we did find a few discrepancies between the two documents - mainly in terms of the payment terms and the electrical allowances. Put together a detailed document with the differences for discussion with the sales representative on Sunday.
In the meantime, we started having a look at what else is available, keeping our options open just in case. Turns out there is not much available in the Northern suburbs in terms of period home builders - at least not in the same price range as Premier. Basically, we have Premier and Highview Homes as the two key options - all the other period home builders are located in the south-eastern suburbs and are not willing to travel. Highview are nice, but they don't build on stumps unfortunately (our site is cut to suit stumps now, so going on a slab is not an option). In the course of my research I did find a really nice home by Lentini Homes called the "Queen Anne" which looks very similar to the Coventry. However, I called up to enquire about the price and found out that the starting price of the home is more than $100,000 over that of the Coventry by Premier - WOW!
My learnings from all this additional research is that there is definitely a space in the period homes market in the Northern suburbs if ever I saw one! Builders take note...
Feeling pretty disenheartened, we decided to travel down to Narre Warren and Berwick on Saturday to have a closer look at the Premier displays that have been built by Onley (the Canterbury Cottage, the Grange and the Loft). Turns out they are not half bad, so we left feeling more open-minded towards Onley.
Then came our meeting with the sales representative on Sunday. He was pretty apologetic about the whole situation, and assured us that our case had been placed on the "critical priority" list. Given that we had already received our revised contract at this stage whereas I know of other Romeo clients who had only just found out who their new builder would be, we were actually inclined to believe him for once. He also told us that it will be the owner of Onley Construction who will be overseeing our build, not a site supervisor. Apparently he has already been to visit all the Romeo displays to get an idea of the types of features Romeo customers are looking for from their build. Seems like a pretty good way to handle things.
So where are we at now?
We are going to move ahead with Onley - we just love our floorplan so much, we have been working so hard on it for over six months now and we really can't stomach the thought of starting the process all over again with someone new...we just want in this house already!
Apparently our council permit was only one or two days away from approval when this situation happened, so Premier tells us that everything should move along quite quickly once all of this new documentation is organised. Don't want to get too hopeful at this stage, but a June site start was mentioned...
Got a call on Thursday to say that Onley had our revised contract ready (quickest turnaround from Premier yet!), and we picked it up on Friday. The contract was supposed to be a direct copy of our original Romeo contract, but we did find a few discrepancies between the two documents - mainly in terms of the payment terms and the electrical allowances. Put together a detailed document with the differences for discussion with the sales representative on Sunday.
In the meantime, we started having a look at what else is available, keeping our options open just in case. Turns out there is not much available in the Northern suburbs in terms of period home builders - at least not in the same price range as Premier. Basically, we have Premier and Highview Homes as the two key options - all the other period home builders are located in the south-eastern suburbs and are not willing to travel. Highview are nice, but they don't build on stumps unfortunately (our site is cut to suit stumps now, so going on a slab is not an option). In the course of my research I did find a really nice home by Lentini Homes called the "Queen Anne" which looks very similar to the Coventry. However, I called up to enquire about the price and found out that the starting price of the home is more than $100,000 over that of the Coventry by Premier - WOW!
 |
| The "Queen Anne" by Lentini Homes |
My learnings from all this additional research is that there is definitely a space in the period homes market in the Northern suburbs if ever I saw one! Builders take note...
Feeling pretty disenheartened, we decided to travel down to Narre Warren and Berwick on Saturday to have a closer look at the Premier displays that have been built by Onley (the Canterbury Cottage, the Grange and the Loft). Turns out they are not half bad, so we left feeling more open-minded towards Onley.
Then came our meeting with the sales representative on Sunday. He was pretty apologetic about the whole situation, and assured us that our case had been placed on the "critical priority" list. Given that we had already received our revised contract at this stage whereas I know of other Romeo clients who had only just found out who their new builder would be, we were actually inclined to believe him for once. He also told us that it will be the owner of Onley Construction who will be overseeing our build, not a site supervisor. Apparently he has already been to visit all the Romeo displays to get an idea of the types of features Romeo customers are looking for from their build. Seems like a pretty good way to handle things.
So where are we at now?
We are going to move ahead with Onley - we just love our floorplan so much, we have been working so hard on it for over six months now and we really can't stomach the thought of starting the process all over again with someone new...we just want in this house already!
Apparently our council permit was only one or two days away from approval when this situation happened, so Premier tells us that everything should move along quite quickly once all of this new documentation is organised. Don't want to get too hopeful at this stage, but a June site start was mentioned...
Thursday, May 12, 2011
All Over Red Rover...
We were very excited on Monday as the loan documentation and FHOG approval arrived in the mail - hooray!
Then came the bad news...

However, having seen some of Onley's products on their website we are not 100% convinced that we still want to move ahead with them: their houses are of a very different style to the Coventry by Romeo, and we are not sure their end-product is up to the same standard. To make matters worse, Ben rang Onley today to ask some questions about where our council permit was left and which suppliers they use for tiles and cabinetry, and was basically told "we don't want to talk to you until you sign the new contract".
Hint to Onley: not a tactful way to convince someone to do business with you who is already having cold feet!
We have forwarded these queries on to the sales person at Premier to ask on our behalf - he has promised to give us a response by tomorrow, so we will see what happens then. Apparently he already has the new contract ready for us to pick up tomorrow, but we want some answers first before we do anything. We are also tossing up whether we leave Premier altogether, and have started to have look around at what else is available. We will wait to make a decision until after the weekend when we visit some of Onley's display homes.
Then came the bad news...
On Tuesday morning, we were contacted by our sales representative at Premier to inform us that unfortunately one of the directors at Romeo Homes is very unwell and while they are going to finish off any homes currently under construction, they will not be starting any new homes. In other words, our home. Of course we feel very sorry for and sympathetic towards the director, and the rest of the staff at Romeo, but it does put us in a difficult position: what do we do now?

The good news is that Premier say that they have found us a new builder already, Onley Constructions. They have said that we can re-sign a new contract with them at the same price and the same specs, by the end of the week. Sounds easy, right? That being said, we will still need to start the loan approval and FHOG approval again from the beginning again, which is very annoying (and extra expense).
However, having seen some of Onley's products on their website we are not 100% convinced that we still want to move ahead with them: their houses are of a very different style to the Coventry by Romeo, and we are not sure their end-product is up to the same standard. To make matters worse, Ben rang Onley today to ask some questions about where our council permit was left and which suppliers they use for tiles and cabinetry, and was basically told "we don't want to talk to you until you sign the new contract".
Hint to Onley: not a tactful way to convince someone to do business with you who is already having cold feet!
We have forwarded these queries on to the sales person at Premier to ask on our behalf - he has promised to give us a response by tomorrow, so we will see what happens then. Apparently he already has the new contract ready for us to pick up tomorrow, but we want some answers first before we do anything. We are also tossing up whether we leave Premier altogether, and have started to have look around at what else is available. We will wait to make a decision until after the weekend when we visit some of Onley's display homes.
Thursday, May 5, 2011
And we have bank approval!
Got word from the mobile lender yesterday afternoon that the construction loan has been formally approved - hooray! Now to chase up Romeo and see where we are with council approval....
In the meantime, Ben is going to be having a very busy day tomorrow organising and putting in the retaining walls. There is about 40 metres worth of walls to be retained before building can start, but hopefully we can get it all wrapped up by this weekend. Apparently my job will be to help shift the 50 kg sleepers into place - we'll see how successful that is, shall we?! Pictures to come...
We also went to the HIA Home Show last weekend and got lots of great ideas about what we can do in terms of home automation - we will definitely be following this up before our appointment with the electrician. I also found the most comfortable chairs / pillow-clouds for the rumpus/theatre room - it feels like sinking into a cloud. Check out Bag2Bed for further info. As the name suggests, they convert to a bed too, how ingenious is that?
In the meantime, Ben is going to be having a very busy day tomorrow organising and putting in the retaining walls. There is about 40 metres worth of walls to be retained before building can start, but hopefully we can get it all wrapped up by this weekend. Apparently my job will be to help shift the 50 kg sleepers into place - we'll see how successful that is, shall we?! Pictures to come...
We also went to the HIA Home Show last weekend and got lots of great ideas about what we can do in terms of home automation - we will definitely be following this up before our appointment with the electrician. I also found the most comfortable chairs / pillow-clouds for the rumpus/theatre room - it feels like sinking into a cloud. Check out Bag2Bed for further info. As the name suggests, they convert to a bed too, how ingenious is that?
Thursday, April 14, 2011
Signed, Sealed and Delivered!
Well, it's been a long time coming but the final contracts are now signed, certified and on their way to the bank and the council!
We had a few dramas getting there, as upon reading through the contract I noticed that they had double-charged us for the kitchen. We had to wait two weeks for the sales guy to get his ass into gear and get us the variation sheet for the new contract price - not happy Jan! Honestly, I think that if we hadn't taken the initiative of contacting Romeo ourselves, we would still be waiting and twiddling our thumbs!
Had an interesting conversation with Romeo Homes while chasing up these final contracts...apparently, contrary to what the sales guy has been telling us, all of these delays have been in them waiting to receive documentation from Premier. For example, despite signing the request for variation sheet on Saturday the 2nd of April, this was not given back to Romeo until 4.30pm on Thursday the 7th of April - almost a week later! And apparently we are not the only clients of this sales guy who are experiencing similar delays...Given our experiences in how promptly Romeo communicates with us vs. the sales guy at Premier, I am inclined to believe their side of the story more somehow...
In any event, now that the 5% deposit has been paid and contracts signed, we are now done and dusted with Premier. The staff at Romeo seem quite lovely, and have been excellent in answering all of our queries so I'm looking forward to dealing with them in future. Plans are now on their way to council and the bank, so [fingers crossed] we are on our way!
We had a few dramas getting there, as upon reading through the contract I noticed that they had double-charged us for the kitchen. We had to wait two weeks for the sales guy to get his ass into gear and get us the variation sheet for the new contract price - not happy Jan! Honestly, I think that if we hadn't taken the initiative of contacting Romeo ourselves, we would still be waiting and twiddling our thumbs!
Had an interesting conversation with Romeo Homes while chasing up these final contracts...apparently, contrary to what the sales guy has been telling us, all of these delays have been in them waiting to receive documentation from Premier. For example, despite signing the request for variation sheet on Saturday the 2nd of April, this was not given back to Romeo until 4.30pm on Thursday the 7th of April - almost a week later! And apparently we are not the only clients of this sales guy who are experiencing similar delays...Given our experiences in how promptly Romeo communicates with us vs. the sales guy at Premier, I am inclined to believe their side of the story more somehow...
In any event, now that the 5% deposit has been paid and contracts signed, we are now done and dusted with Premier. The staff at Romeo seem quite lovely, and have been excellent in answering all of our queries so I'm looking forward to dealing with them in future. Plans are now on their way to council and the bank, so [fingers crossed] we are on our way!
Monday, March 28, 2011
Sneak peak our house (via at the Coventry display in Cranbourne)
It's going to be at least 12 months before we can put any pictures of our final finished house up here, but in the meantime we have some sample pics from our adventures to the new Coventry display located at The Avenue estate in Cranbourne.
The floorplan is a bit different from our final plans - the main change being the entry to the master bedroom and the lack of a walk-in pantry in the display. Everything else is fairly similar.
Here is an outside view of the house:


The floorplan is a bit different from our final plans - the main change being the entry to the master bedroom and the lack of a walk-in pantry in the display. Everything else is fairly similar.
Here is an outside view of the house:

Formal living area:


Entry to the master bedroom through the formal living area (we changed this - now we enter from the front hallway entrance):

Redgum kitchen (not having this one - getting the one from the Delatite display):

View of family room and rumpus room from the kitchen:

Meals area:

Cut-out window in the study - we would like to do this too so we can get more natural light in the study:

Hallway / study / formal living area:

Front entryway from the outside:

Colour Selections and Tiles:
In terms of colour selections, the carpet in the display is fairly light-coloured, so we will probably be going a bit darker so the wear and tear isn't as visible. We like the wall colours though ('Antique White USA' by Dulux), so we will probably stick with this. We will also be going with the Burwood Blue bricks and the terracotta roof tiles like this display.
Even though it is not quite up to that stage yet, we did our tile selections the other day while we were both on holidays. Our selection is not as shiny as the ones in the Coventry display - we went for the ones that are similar to the Delatite display. The sales guy at Ultimate Tiles was a big help; they have so many selections that it would have taken all day otherwise! Will take some photos of our selections and upload when we get the chance.
Been a long time coming...the next update
Well, we have definitely been a bit slack with updating the blog, considering the last post was made in early December 2010!
At that stage, we were eagerly awaiting the preliminary building contract (given we were on week six of the expected 6-week timeline). If you had have told me then that we wouldn't progress to the next stage until mid-Feb, I don't think I would have believed you...but low and behold, so it was.
As of 5pm today, the final contract is due to be ready first thing tomorrow morning, but given Premier's previous track record with following up on their promises, we shall see what actually happens then....
In the meantime, I thought I might upload some of the pictures of the initial site cut to give you an idea of the depth of the house due to the backwards slope of the land. We visited the block again on Sunday and it looks like those heavy rains we had in February have washed away some of the top soil. So it looks as though we may need to go over it again before the builders get on site, just to even it up a bit.
Site Cut Pictures:
Here is the block with freshly mown grass before the site cut (photo taken 11/10/10):
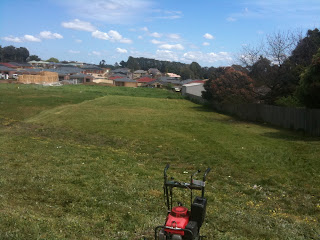
And here is a view from the back corner. Notice how the block slopes down quite sharply at street level, then meanders back with a lesser slope throughout the rest of the backyard:

Big escavator digging up the dirt (photo taken 26/10/10):


Making the battered ledges at the front of the house to lessen the chance of a landslip. These will be nicely landscaped in the end since this is what we will look out to from our bedroom window:

Ledge looks pretty deep in comparison to Ben's van...

This shot shows how the actual house site is built up and then falls away quite sharply in the backyard. The deck will also be part of this built up area:

At that stage, we were eagerly awaiting the preliminary building contract (given we were on week six of the expected 6-week timeline). If you had have told me then that we wouldn't progress to the next stage until mid-Feb, I don't think I would have believed you...but low and behold, so it was.
As of 5pm today, the final contract is due to be ready first thing tomorrow morning, but given Premier's previous track record with following up on their promises, we shall see what actually happens then....
In the meantime, I thought I might upload some of the pictures of the initial site cut to give you an idea of the depth of the house due to the backwards slope of the land. We visited the block again on Sunday and it looks like those heavy rains we had in February have washed away some of the top soil. So it looks as though we may need to go over it again before the builders get on site, just to even it up a bit.
Site Cut Pictures:
Here is the block with freshly mown grass before the site cut (photo taken 11/10/10):

And here is a view from the back corner. Notice how the block slopes down quite sharply at street level, then meanders back with a lesser slope throughout the rest of the backyard:

Big escavator digging up the dirt (photo taken 26/10/10):

Moving dirt:

Making the battered ledges at the front of the house to lessen the chance of a landslip. These will be nicely landscaped in the end since this is what we will look out to from our bedroom window:

Ledge looks pretty deep in comparison to Ben's van...

This shot shows how the actual house site is built up and then falls away quite sharply in the backyard. The deck will also be part of this built up area:

Subscribe to:
Posts (Atom)